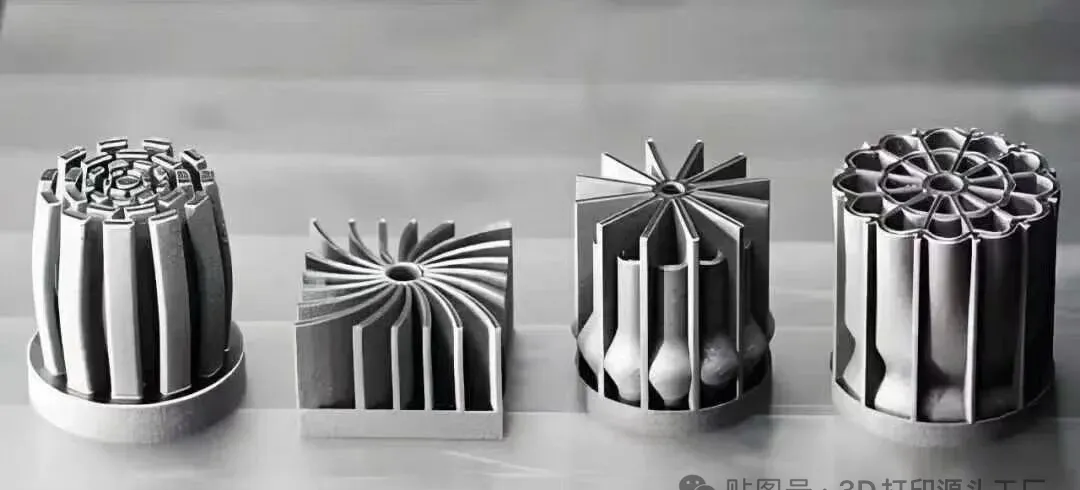
1. Powder — The Raw Material
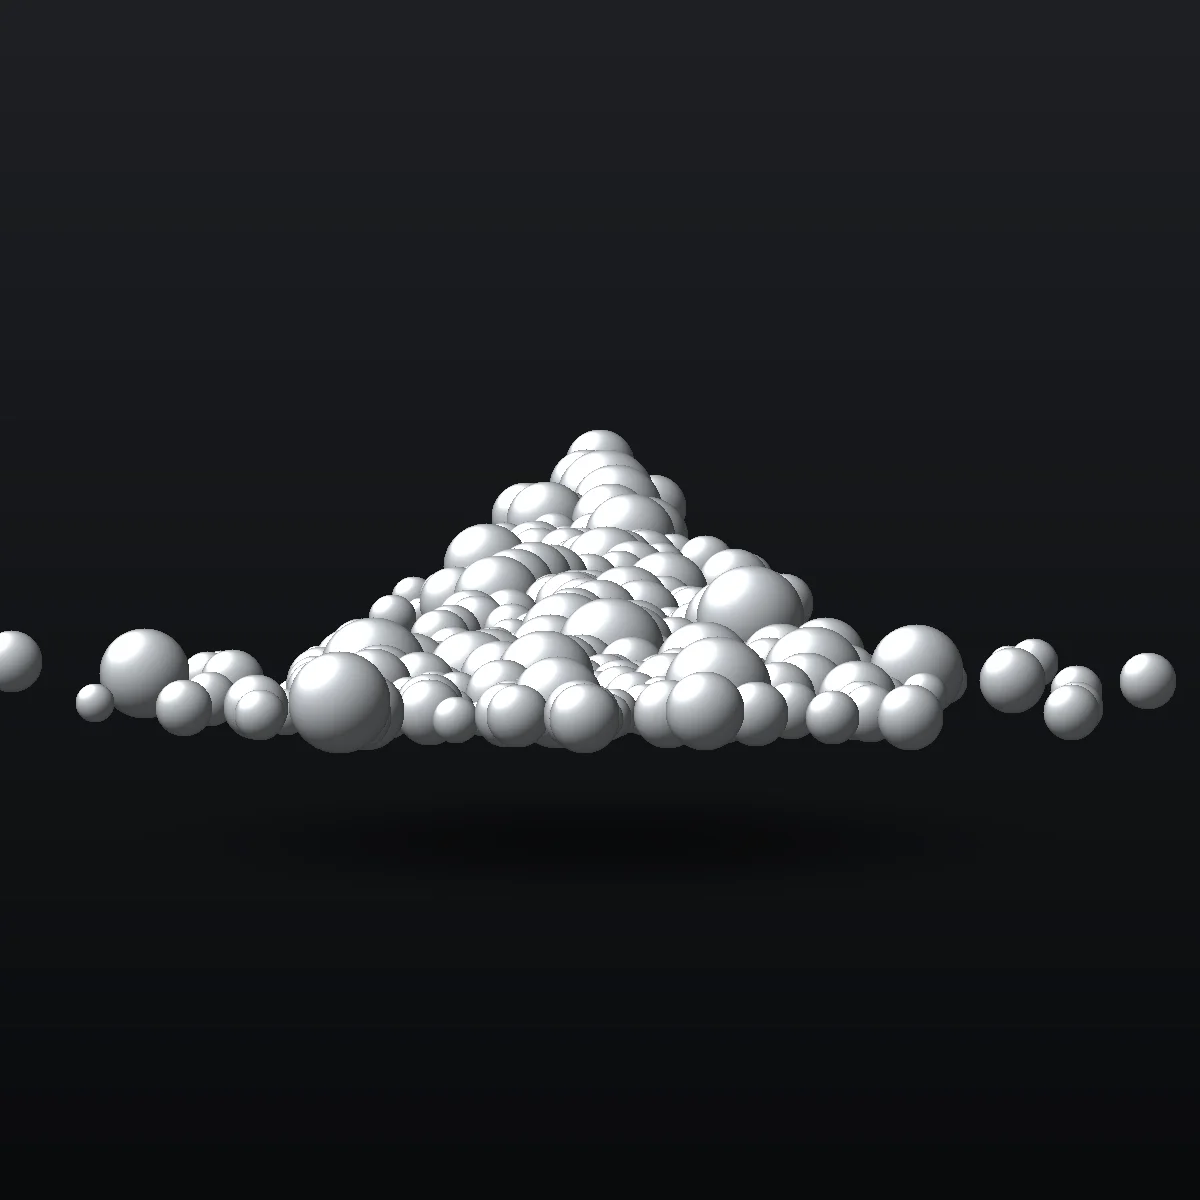
Metal AM powder is gas-atomized spherical powder — each particle a near-perfect sphere, typically 15–53 microns in diameter. The sphericity matters because the powder must flow like a liquid during recoating. Irregular particles cause clumping, uneven layers, and build failure.
| Alloy | Spec | Typical Use |
|---|---|---|
| Ti6Al4V Grade 5 | ASTM F2924 | Aerospace, medical, lightweight structural |
| Ti6Al4V ELI | ASTM F3001 | Medical implants (low oxygen, high ductility) |
| Inconel 718 | AMS 5662 | Turbine housings, high-temperature structural |
| Inconel 625 | AMS 5596 | Corrosion, marine, chemical |
| AlSi10Mg | ASTM F3318 | Heat exchangers, drone structures, lightweight |
| 316L Stainless | ASTM F3184 | General industrial, food contact |
| 17-4PH Stainless | ASTM A564 | Tooling, moderate-temp structural |
| Cobalt Chrome | ASTM F3213 | Medical/dental implants, wear surfaces |
| Tool Steel MS1 | 1.2709 | Mold inserts, conformal-cooled tooling |
| CuCrZr Copper | AMS 5221 | Thermal management, heat-exchanger cores |
Powder Lifecycle

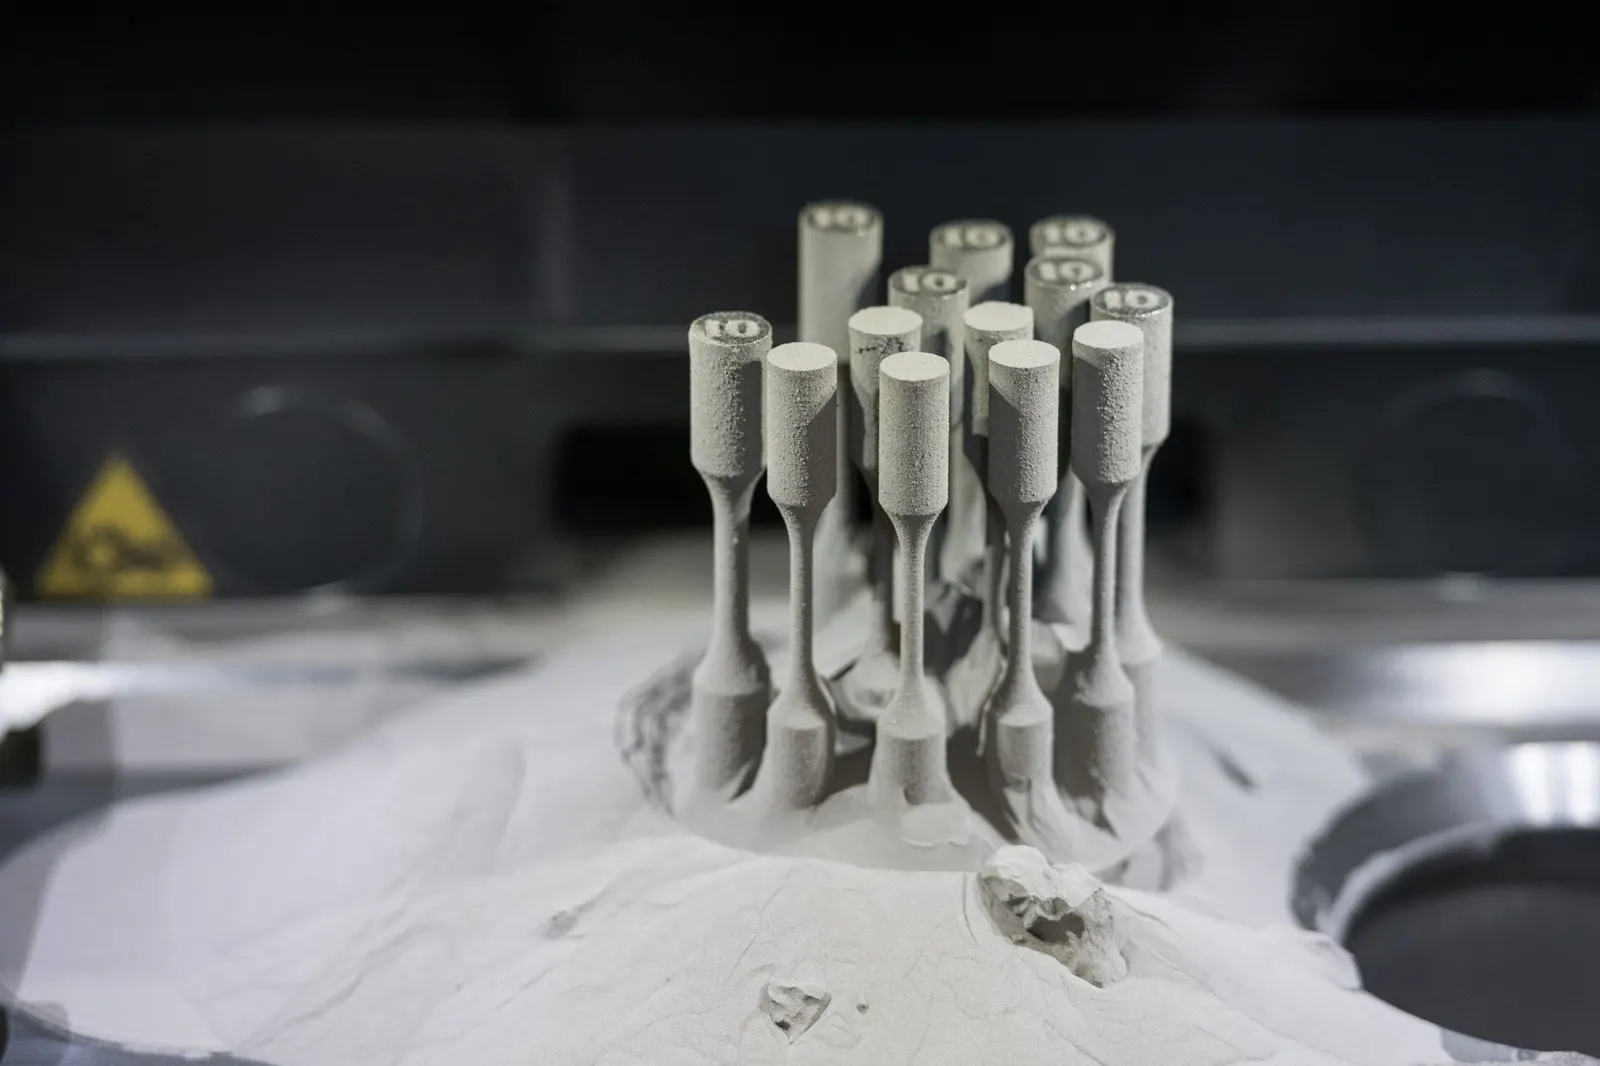
In L-PBF, the laser melts only the cross-section of the part. Surrounding powder remains un-melted and is sieved and reused — typically for 20–30 build cycles. The cycle: receipt inspection → climate-controlled storage → sieving before each build → recovery of un-melted powder → sieving and blending with virgin powder → periodic re-qualification.
Every powder lot is traceable. When an EN 10204 3.1 certificate is issued, the powder lot number is on it. When an auditor asks "where did this metal come from," the answer is documented.
2. The Build — Laser Powder Bed Fusion
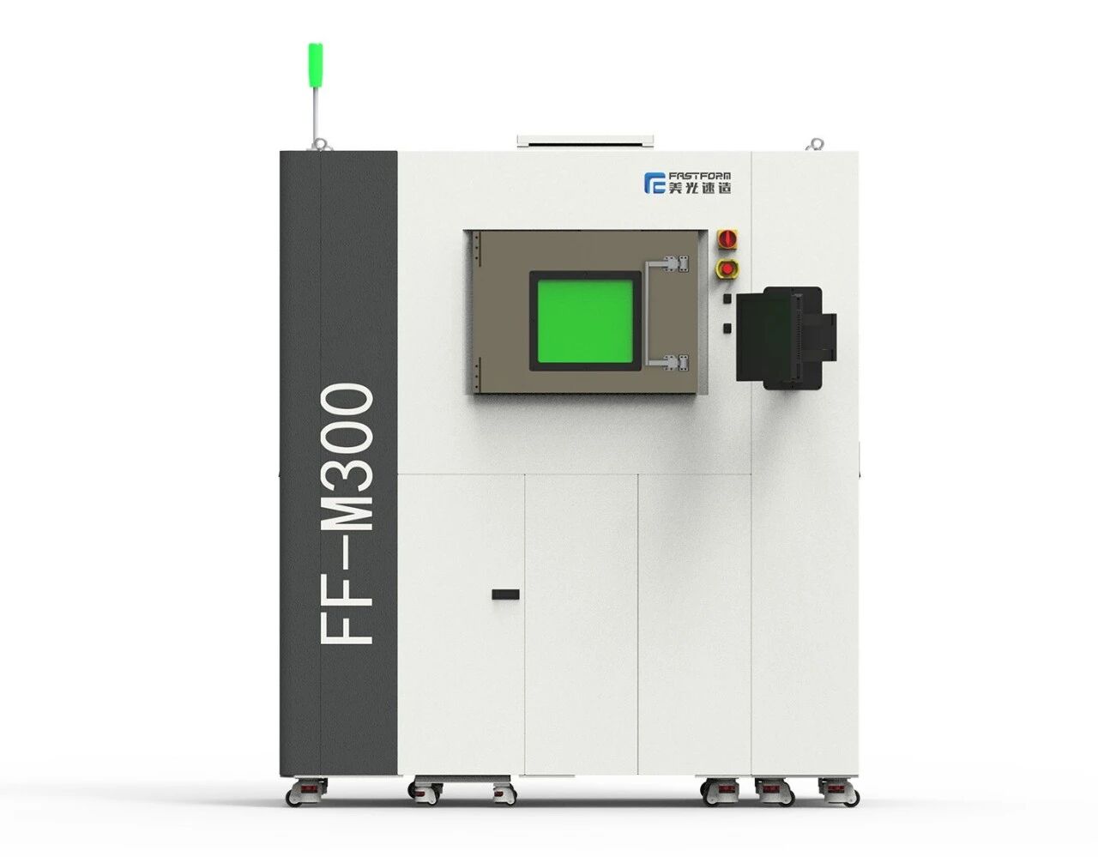
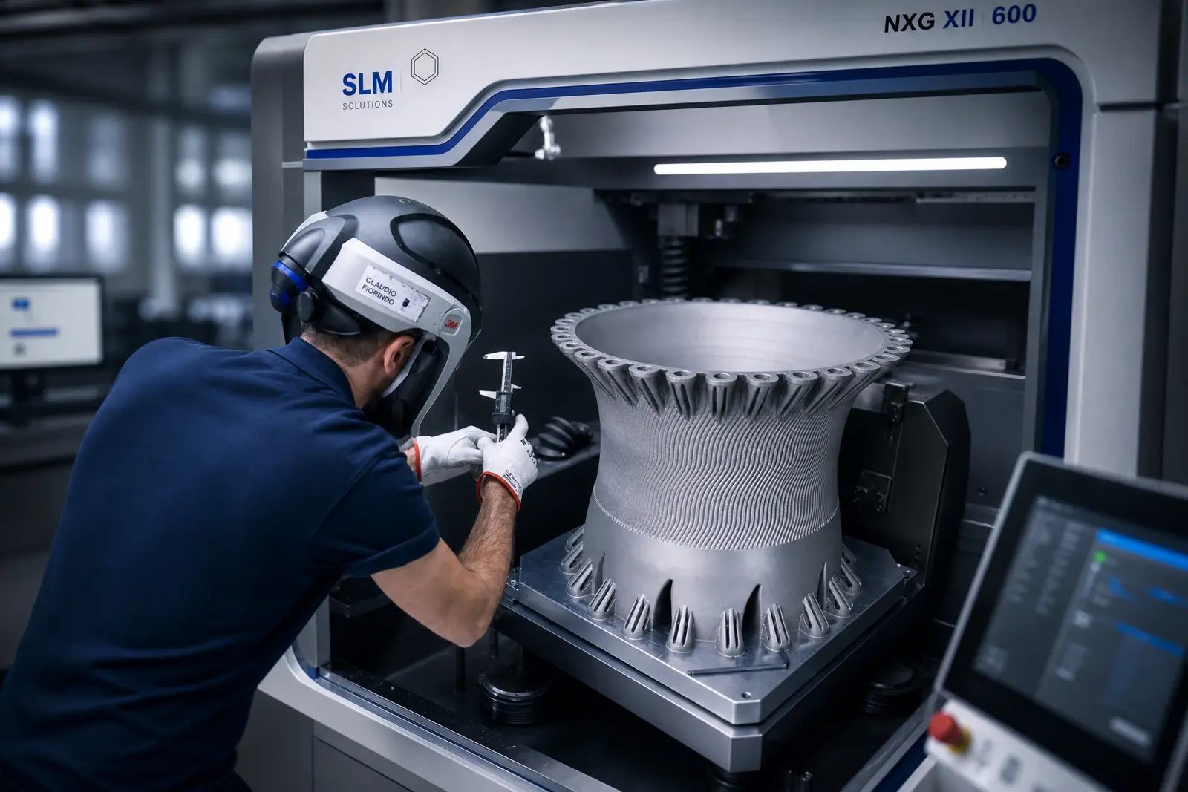
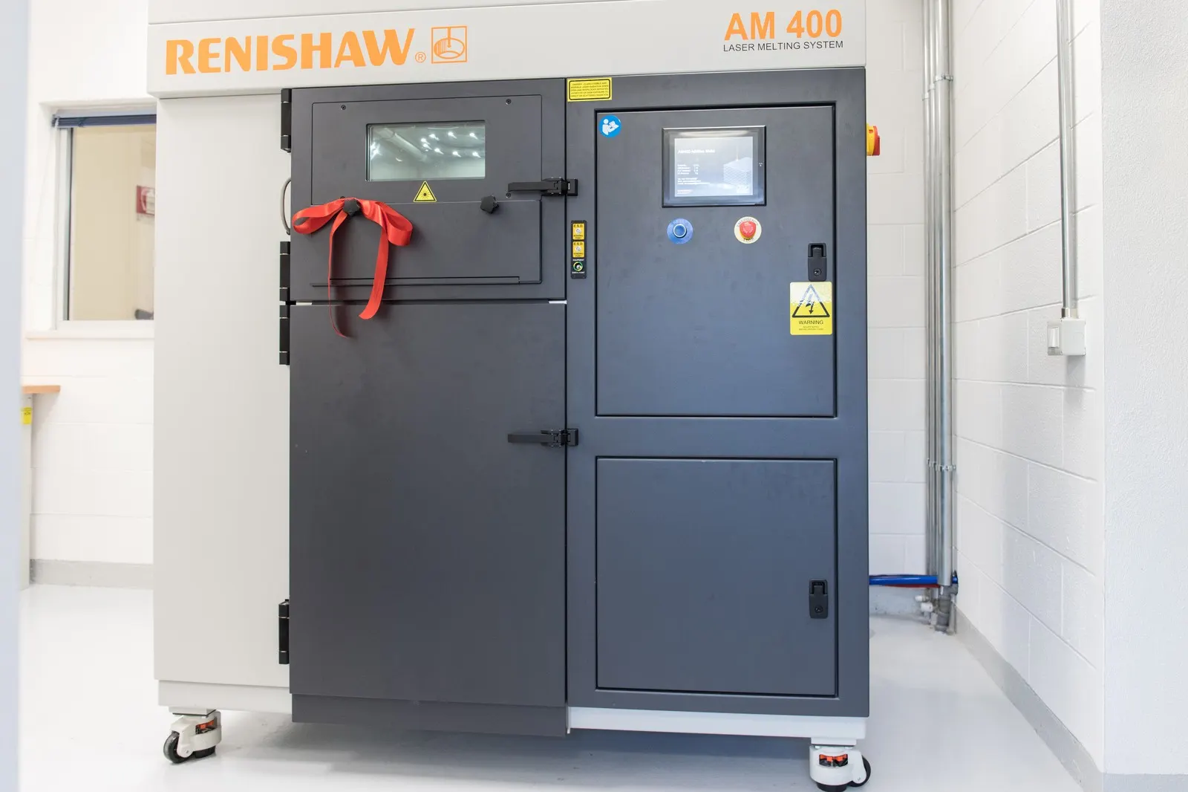
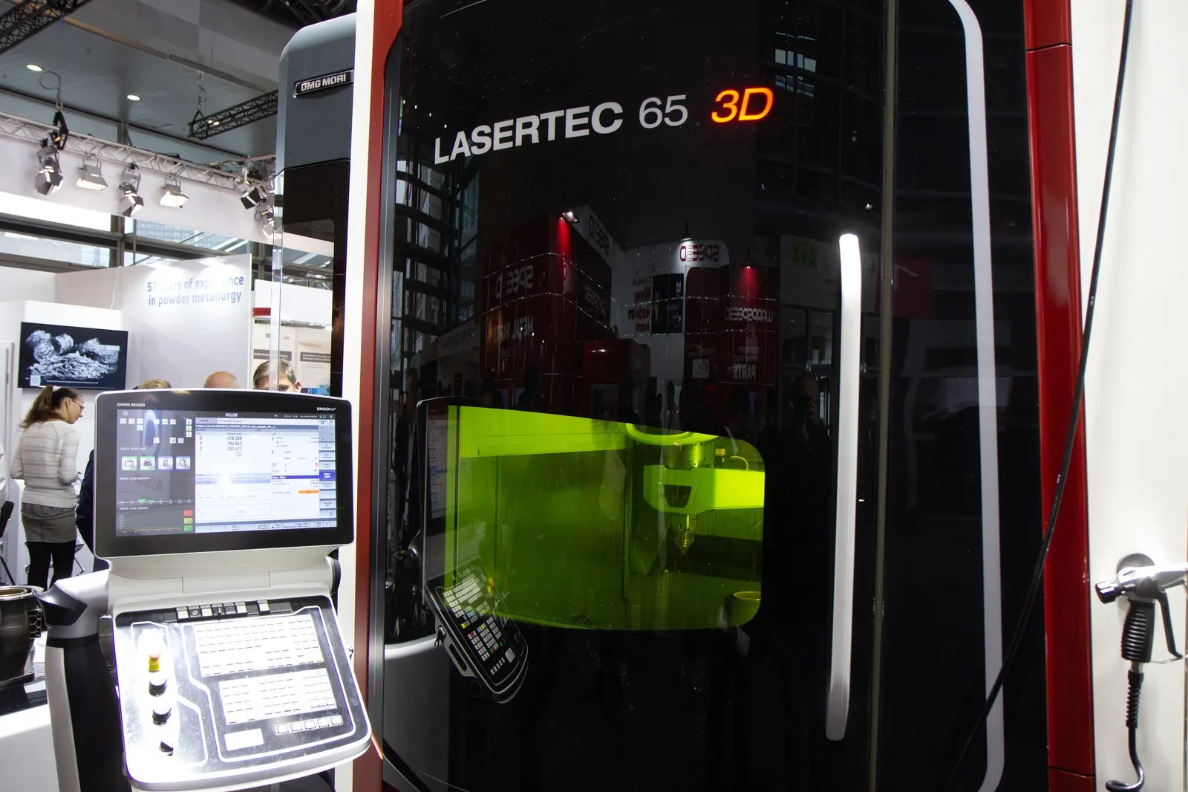
L-PBF (marketed as DMLS or SLM) cycles through three steps, repeated thousands of times: recoating — a blade spreads a 30–60 µm layer of powder; laser scanning — fiber lasers melt the cross-section of every part in that layer; descent — the build platform drops by one layer thickness.
A single build can contain dozens of parts nested in 3D. Build time depends on part height (Z-axis), not part count. A 300 mm tall titanium build typically runs 30–60 hours.
| Parameter | What It Controls | Effect on Your Part |
|---|---|---|
| Laser power | Melt pool depth and width | Too low → lack of fusion. Too high → porosity |
| Scan speed | Solidification rate | Affects grain structure and residual stress |
| Hatch spacing | Overlap between scan tracks | Density and surface finish |
| Layer thickness | Z resolution + build time | 30 µm = fine surface, slow. 60 µm = faster, rougher |
| Scan strategy | Stripe pattern + rotation | Residual stress distribution, crack risk |
| Preheat | Base plate temperature | Reduces thermal gradient → reduces warping |
Support Structures
Parts are anchored to the build plate by support structures — thin lattice columns of the same alloy. Supports serve three purposes: anchoring against the recoater blade, heat transfer away from the melt pool, and distortion control against thermal stresses that would otherwise warp the part.
3. Wire EDM — Cutting Parts Off the Build Plate
When the build finishes, you don't have loose parts — you have a solid block: parts fused to the build plate by support structures. Wire Electrical Discharge Machining (EDM) is the standard method for separation.
A thin brass wire runs continuously between two guides. An electrical discharge erodes a microscopic kerf through the metal — the wire never touches the part. No mechanical force. Typical cut accuracy ±0.005 mm (process-dependent). Parts emerge clean, and the build plate is reusable for dozens of builds.
4. Heat Treatment — Stress, Microstructure, Properties
A metal AM part experiences a severe thermal history: instantaneous melting, near-instant solidification, repeated thermal cycling from subsequent layers. The result is high residual stress, non-equilibrium microstructure, and anisotropic properties.
| Type | What It Does | Required For | Timeline |
|---|---|---|---|
| Stress Relief | Releases residual stress. Part becomes dimensionally stable. | All parts | 2–4 hours + cooling |
| Hot Isostatic Pressing (HIP) | Eliminates most internal porosity; density typically above 99.9% of theoretical. | Aerospace structural, medical, fatigue-critical | + 3–7 days |
| Solution Annealing + Aging | Achieves rated mechanical properties for precipitation-hardening alloys. | 17-4PH, Inconel 718, AlSi10Mg | + 1–2 days |
HIP adds $200–800 per batch. It is not needed for every part — but when it is, skipping it is not an option. Cycle data and pyrometry records are included in the traceability package.
5. Surface Finishing — From As-Built to Production-Ready
As-built surface roughness is typically Ra 5–20 µm (up to ~35 µm on steep down-facing surfaces); after machining, Ra 0.4–1.6 µm. Most applications require finishing.
| Operation | What It Does | Typical Cost |
|---|---|---|
| Shot blasting | Removes loose powder, uniform matte finish, improves fatigue | $3–10/part |
| Bead blasting (cosmetic) | Satin finish for visible surfaces | $10–25/part |
| CNC machining (simple) | Facing, reaming, tapping — brings critical features to tolerance | $15–50/part |
| CNC machining (complex) | 5-axis contouring, tight GD&T | $150–500+/part |
| Electropolishing | Bright finish + improved corrosion resistance (stainless) | $30–100/part |
| Passivation | Restores stainless corrosion resistance per ASTM A967 | $10–30/batch |
6. Inspection & Certification
Every part undergoes XRF alloy verification before finishing begins. CMM dimensional inspection on critical features is applied as specified at quotation, with GD&T callouts. NDT (dye penetrant, radiographic/CT, or ultrasonic) is applied as specified at quotation, in-house or via accredited third party.
The traceability package — powder lot certificate, EN 10204 3.1 from Zeming as producing facility, XRF data, CMM report, heat treatment charts, NDT reports — is compiled and shipped with your parts. It is your evidence file for your customer, your quality system, or your regulatory auditor.
How Fast Can You Deliver?
Not every part needs the full treatment. These are the three delivery speeds — pick the one that matches your project.
| Speed | Timeline | What You Get | Best For |
|---|---|---|---|
| Express | 3–5 days | Build + stress relief + basic support removal + visual inspection. As-built surface. No CNC finish. No HIP. | Prototypes, form/fit checks, internal test parts, quick-turn brackets |
| Standard | 2–4 weeks | Full chain: DfAM + build + EDM + stress relief + shot blast + basic CNC (facing, reaming) + XRF + CMM report + traceability package. | Production parts, functional prototypes, pre-certification testing |
| Certified (documentation) | 4–8 weeks | Standard chain + HIP + complex CNC (5-axis, tight GD&T) + surface finish (bead blast/polish/passivate) + full NDT + FAI per AS9102 + EN 10204 3.1/3.2. Where AS9100D or NADCAP special-process approval is contractually required, we state our certification status up front. | Aerospace flight parts, medical implants, pressure-containing components, certified production |
What Makes It Faster
Tell us your deadline. We'll tell you which path hits it.